
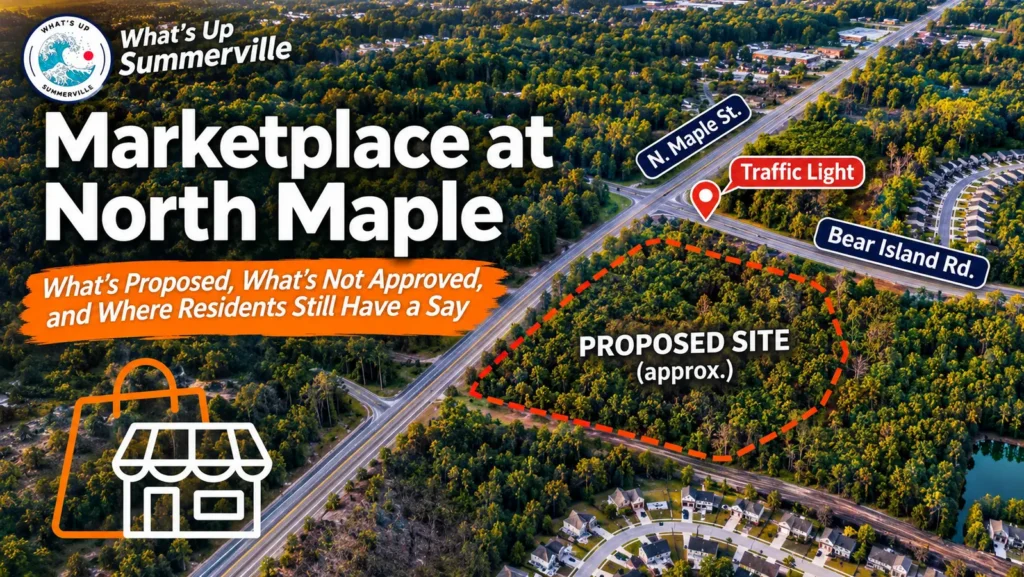
A new shopping center is being proposed near the intersection of North Maple Street and Bear Island Road in Summerville, bringing plans for a substantial retail development to an area already experiencing considerable growth.
The project, called Marketplace at North Maple, would include a multi-tenant shopping center, commercial outparcels, parking, landscaping, and open space.
But before anyone starts guessing which stores might be moving in, there’s an important distinction: the drawings currently available are conceptual plans, not a finalized list of businesses or approval to begin construction.
Here’s what the proposal shows, where it stands in the review process, and what residents should know.
Where Would Marketplace at North Maple Be Located?
The proposed development is situated southwest of the traffic signal at North Maple Street and Bear Island Road.
For drivers familiar with the area, it’s the wooded property near that intersection, along a corridor that has seen significant residential development and roadway improvements.
The conceptual site plan shows Bear Island Road along the northern edge of the property and North Maple Street along the eastern edge.
Proposed vehicle access includes entrances from both roads, with right-in/right-out connections near the intersection, two full-access driveways along Bear Island Road, proposed breaks in the existing landscaped median, and a turn lane.
Those details will be particularly important as the project moves through review, given the traffic already using this corridor.
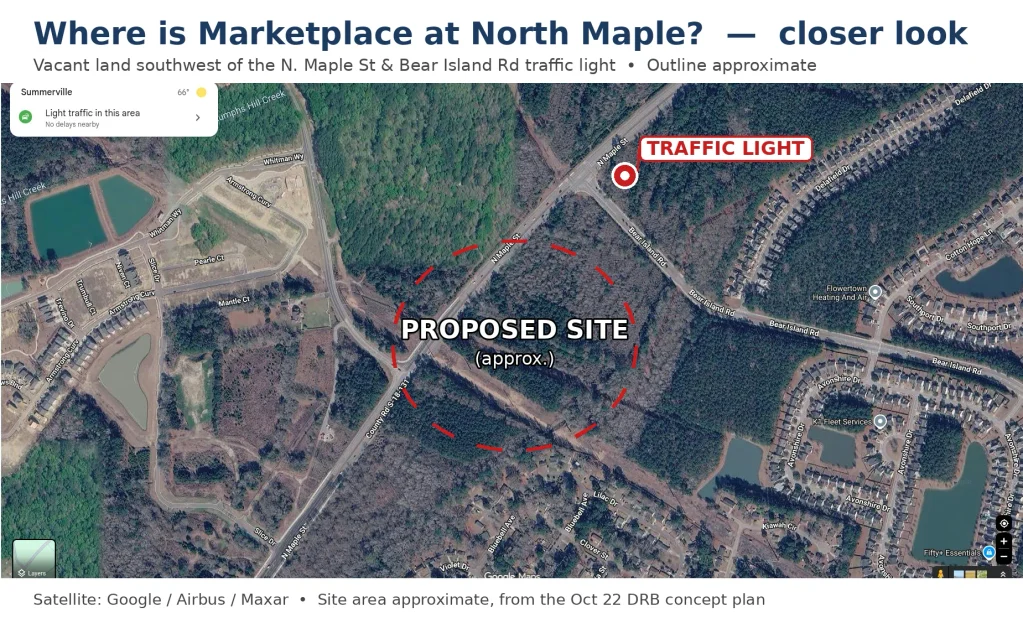
The proposed Marketplace at North Maple site, southwest of the intersection of North Maple Street and Bear Island Road.
What Exactly Is Being Proposed?
The September 2026 conceptual site plan identifies a substantial commercial development.
By the numbers:
- 163,784 square feet of total proposed building footprint
- 635 parking spaces
- A multi-tenant retail center
- Six outparcel lots distributed along the Bear Island Road and North Maple Street frontages
- Three proposed outparcel buildings shown so far: one 22,802-square-foot building and two 1,000-square-foot buildings
- A proposed passive park
- Existing wetland areas and landscape buffers
- A stormwater management pond of approximately 2.22 acres
These figures come from the conceptual plans and could change during subsequent reviews.
The main row of retail buildings would run through the middle of the property, behind the commercial outparcels. Parking areas and internal drive aisles would separate the retail buildings from North Maple Street, with the stormwater pond beyond the main development area.
The plans also show a central circular plaza, landscaped parking areas, and pedestrian connections.
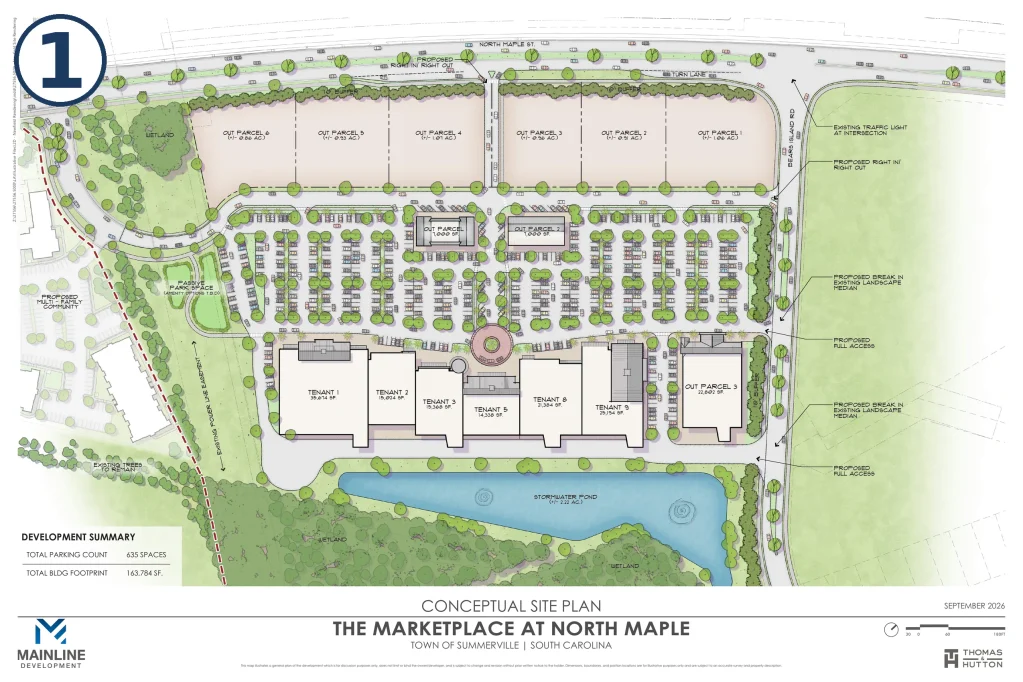
Conceptual site plan for Marketplace at North Maple, dated September 2026. Prepared by Thomas & Hutton. Source: Town of Summerville Design Review Board agenda packet, October 22, 2026, page 257. Plans subject to change.
Do We Know Which Stores Are Coming?
Not yet.
Although the architectural drawings show multiple tenant spaces, they identify those spaces by numbers rather than business names.
That means there is currently no confirmed tenant lineup in the submitted materials.
No particular grocery store, restaurant, retailer, or national chain should be treated as confirmed simply because a building appears capable of accommodating one.
As the project advances, more information about potential tenants may become available. For now, the plans tell us what the developer wants to build, not who will occupy it.
What Would the Buildings Look Like?
The submitted architectural elevations show a collection of retail storefronts with varying rooflines, facade treatments, and entry features.
The designs include a mixture of neutral exterior finishes, storefront glazing, architectural accents, and building heights intended to break up the appearance of the larger retail structures.
Separate elevation drawings illustrate several of the smaller outparcel buildings.
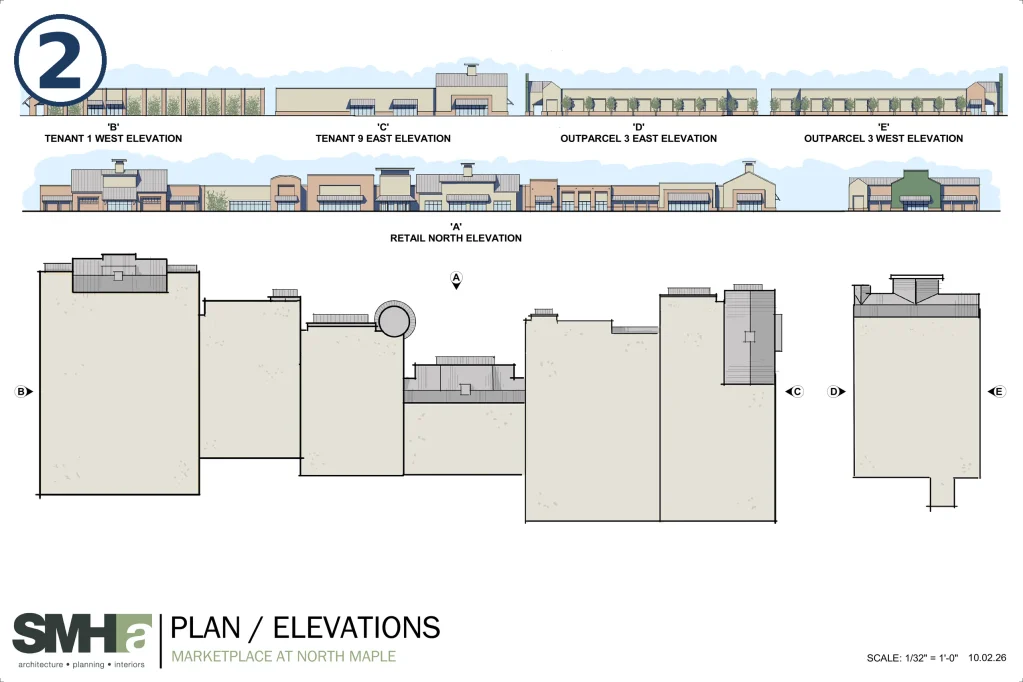
Conceptual architectural elevations for the proposed main retail buildings.
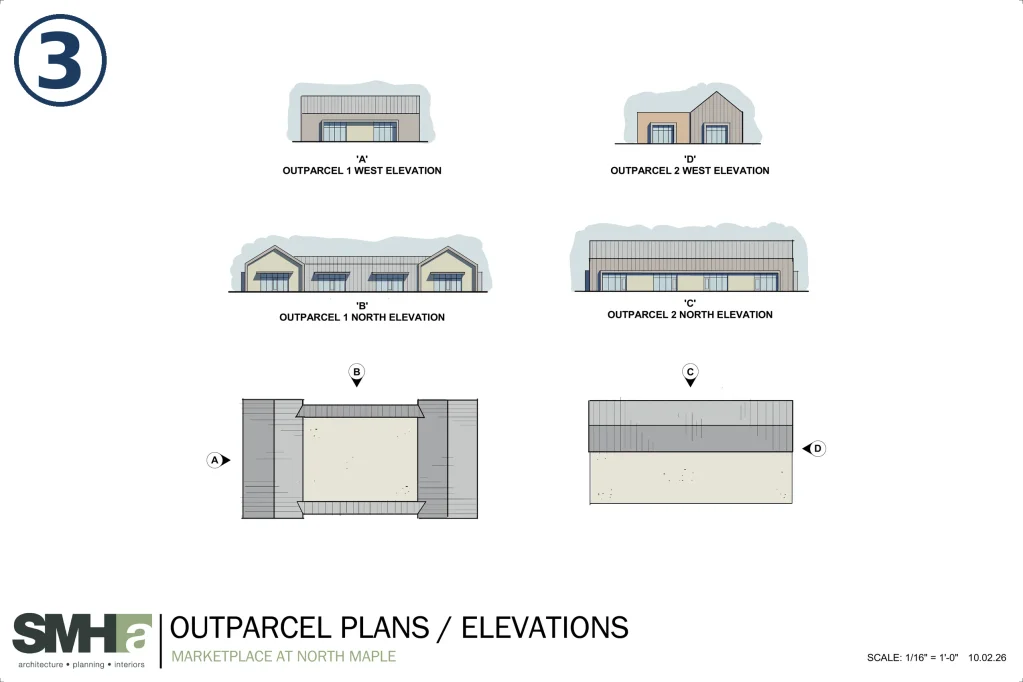
Proposed architectural elevations for additional commercial buildings.
These are preliminary architectural concepts, however, and the final appearance could change as the Town of Summerville reviews the proposal.
That review process is especially relevant in a community where the appearance of new commercial development—and whether it reflects Summerville’s character—often generates discussion.
What About Trees, Wetlands, and Green Space?
The site plan identifies wetland areas near the western and southern portions of the property, along with existing trees and proposed landscape buffers.
A stormwater management pond of approximately 2.22 acres is shown beyond the main commercial development, with wetland areas nearby.
The drawings also include a proposed passive park on the western side of the property, near an existing power-line easement.
The park’s amenities are labeled “T.B.D.” on the concept plan, meaning they have not yet been determined.
According to the accompanying project review notes, town staff raised concerns during an October 13 review about the park’s proposed location and recommended moving it into a more central area of the development.
Staff also requested architectural revisions intended to better reflect Lowcountry and Summerville design characteristics.
Those are meaningful details because they illustrate the kinds of changes that can occur between an initial concept and a final development plan.
For residents interested in tree preservation, usable green space, landscaping, or pedestrian accessibility, the evolving site design will be worth following.
What About Traffic on North Maple Street?
Traffic may be one of the most closely watched aspects of this proposal.
The development would sit near the existing signalized intersection of North Maple Street and Bear Island Road.
The conceptual plan identifies several proposed access and circulation features:
- Right-in/right-out entrances on both roads near the intersection
- Two full-access driveways along Bear Island Road
- Two proposed openings in the existing landscaped median
- A proposed turn lane
- Internal drive aisles connecting parking areas and storefronts
The existing traffic signal is also identified on the plan.
But a conceptual drawing alone doesn’t tell us how much additional traffic the development would generate or whether the proposed improvements would adequately address it.
Those questions depend on supporting transportation studies, engineering review, and any conditions ultimately imposed during the approval process.
North Maple Street is also the subject of separate roadway improvement work. That broader corridor context matters, although it should not be confused with approval of this particular shopping center.
Where Does the Project Stand?
The project materials identify Marketplace at North Maple as a conceptual development proposal.
The project appeared in the October 22, 2026, Design Review Board packet, with the conceptual site plan dated September 2026.
According to the accompanying review information, the October 22 presentation was intended for conceptual feedback rather than a final approval vote.
Conceptual review does not mean the shopping center has received final approval to begin construction.
A conceptual review gives the developer and town an opportunity to discuss a proposed layout, building appearance, landscaping, and other design considerations before more detailed plans are submitted.
It does not mean every element shown in the drawings has been approved for construction.
The project would still need to advance through applicable review and permitting stages.
Where Do Residents Still Have a Say?
One of the most important details in this proposal concerns the property’s existing zoning.
The project information identifies the land as already zoned General Business.
If the proposed commercial use is permitted under that zoning, the developer would not necessarily need to request a rezoning simply to pursue the shopping center.
That means residents should not assume there will be a future Town Council rezoning hearing where the basic question of commercial development is put to a vote.
Instead, public participation may be most relevant during the remaining design-review process, where issues such as landscaping, architectural appearance, buffers, pedestrian connections, and site layout can be considered within the town’s applicable standards.
Residents can follow upcoming Design Review Board agendas and meeting materials through the Town of Summerville Agenda Center.
The board’s regular meeting schedule includes November 19 and December 17, 2026, but Marketplace at North Maple has not been confirmed for either agenda in the information reviewed for this article.
It’s important to distinguish between a regularly scheduled meeting and a confirmed appearance by this particular project.
Is Housing Also Planned Nearby?
The conceptual drawing includes a label identifying a proposed multifamily community west of the shopping center.
That area appears separate from the main commercial layout.
However, the available materials do not establish the housing project’s exact scope, status, or whether it would move through a separate approval process.
For now, it is worth recognizing that the commercial proposal may be part of a larger pattern of development around North Maple Street, without treating the neighboring residential concept as an approved project.
What Happens Next?
The next significant milestone will be the submission and review of more detailed development plans.
Those plans may reveal changes to the buildings, parking areas, landscaping, access points, and park location.
They may also help answer questions that the conceptual drawings cannot yet resolve.
For residents following the project, the most useful approach is to compare future submissions with the September 2026 concept rather than assume the current layout is final.
The official Town of Summerville Agenda Center is the place to watch for future Design Review Board meeting materials.
The October 22 packet containing the Marketplace at North Maple proposal is also available directly from the town:
View the October 22, 2026, Design Review Board agenda packet
The Marketplace at North Maple materials appear on pages 255–285, with the principal site plan on page 257.
What Do You Think?
Marketplace at North Maple could bring new shopping and dining opportunities to a growing part of Summerville.
It would also introduce a substantial amount of commercial development to a property that is currently largely wooded.
Whether residents welcome the proposal, have concerns about it, or fall somewhere in between, the details deserve attention before the design is finalized.
What should be the biggest priority as Marketplace at North Maple moves forward?
Traffic access and congestion? Preserving trees and landscape buffers? Architecture that fits Summerville? A genuinely usable park and green space?
And what kinds of local businesses would you actually like to see represented?
Share your thoughts. We’d like to hear what residents think about the proposal—not just the idea of another shopping center, but the specific plans being presented.
Support Local • Love Summerville