You’ve driven past it a thousand times.
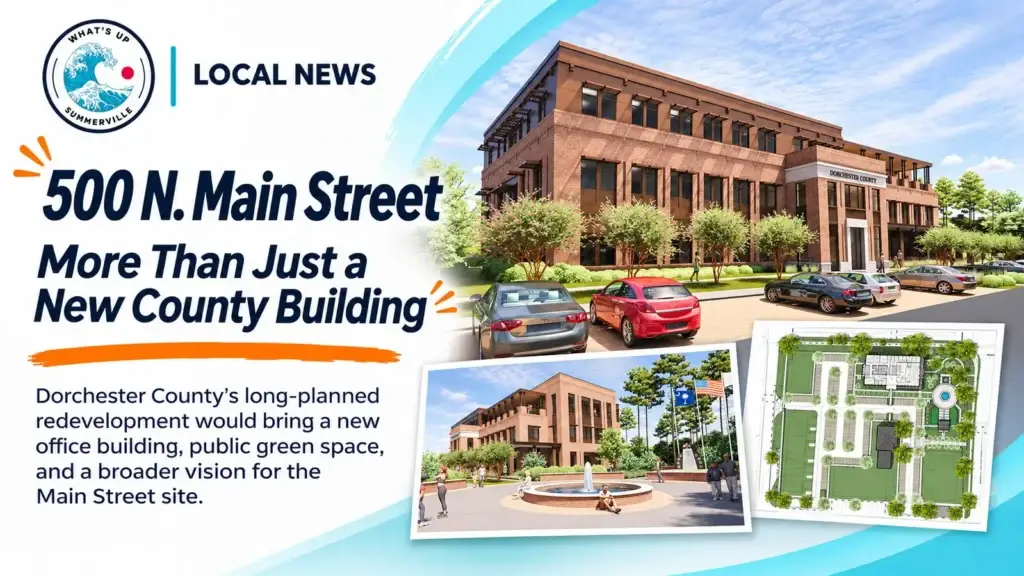
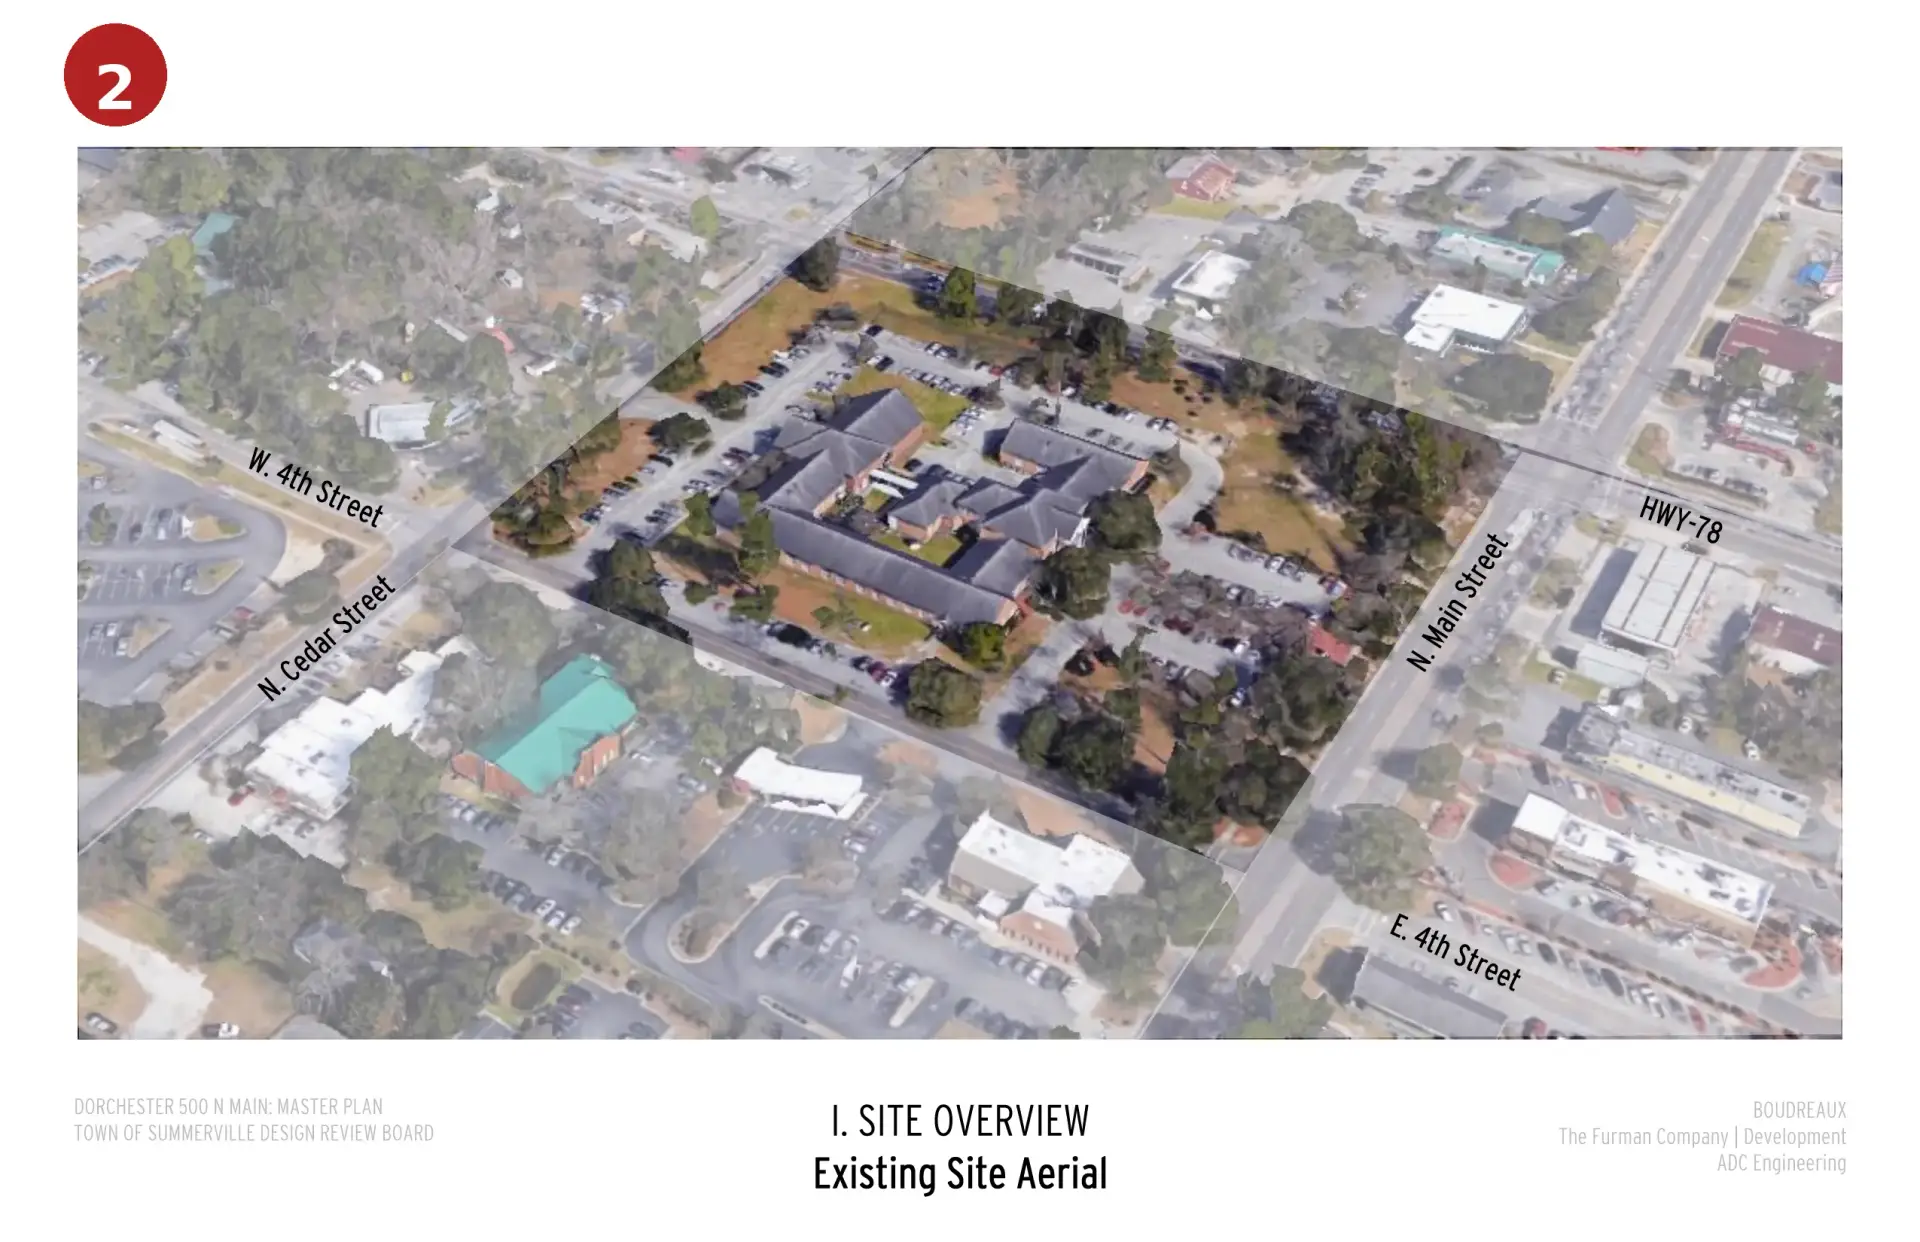
Those old Dorchester County buildings at 500 N. Main Street, just north of downtown Summerville?
Yeah, that entire property is getting a major makeover.
And we’re not just talking about a new county office building.
We’re talking about a public park, a veterans memorial, a boutique hotel, restaurants, shops, and even a handful of brownstone homes.
All part of the redevelopment plan for that same 5.3-acre property.
But here’s where things get interesting.
The plan previously included 160 apartments. After community feedback, those apartments were replaced with a proposed 100-room boutique hotel.
And that’s just one of the changes made over the past five years.
So what’s actually coming, how did we get here, and when might we finally see construction?
Let’s get into it.
First Up: The New County Building
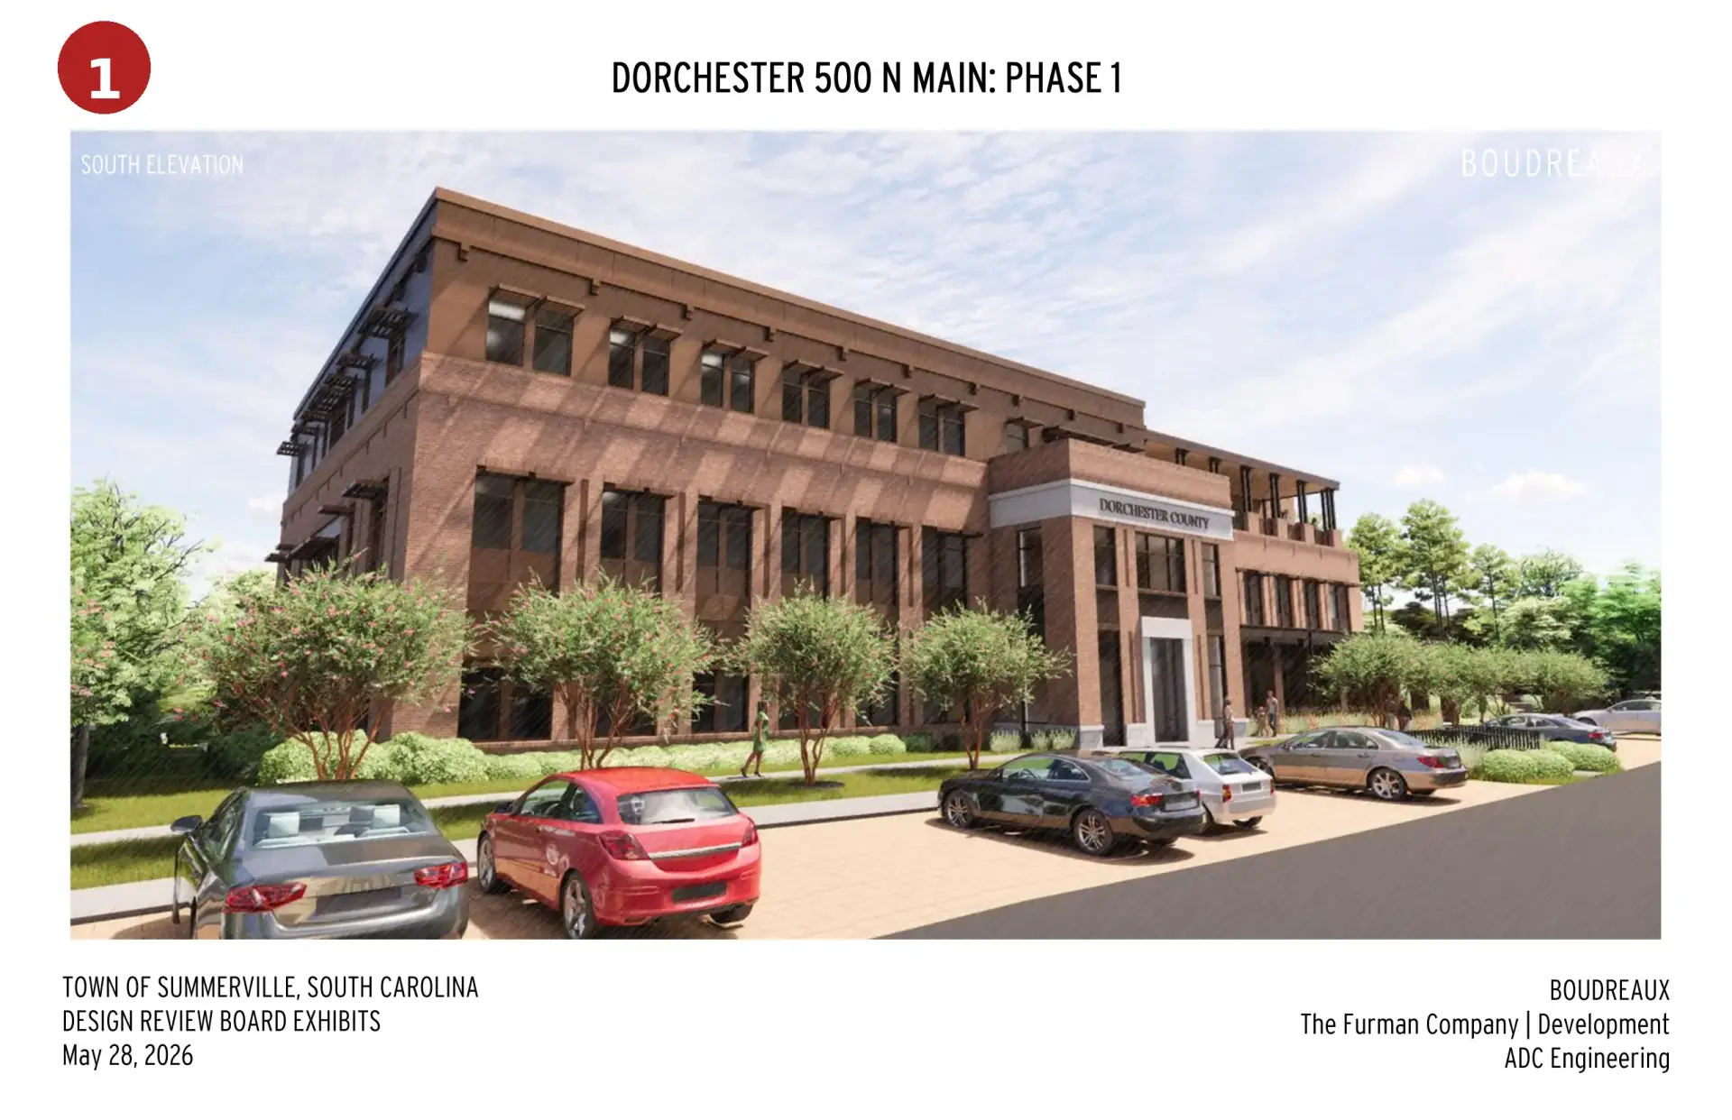
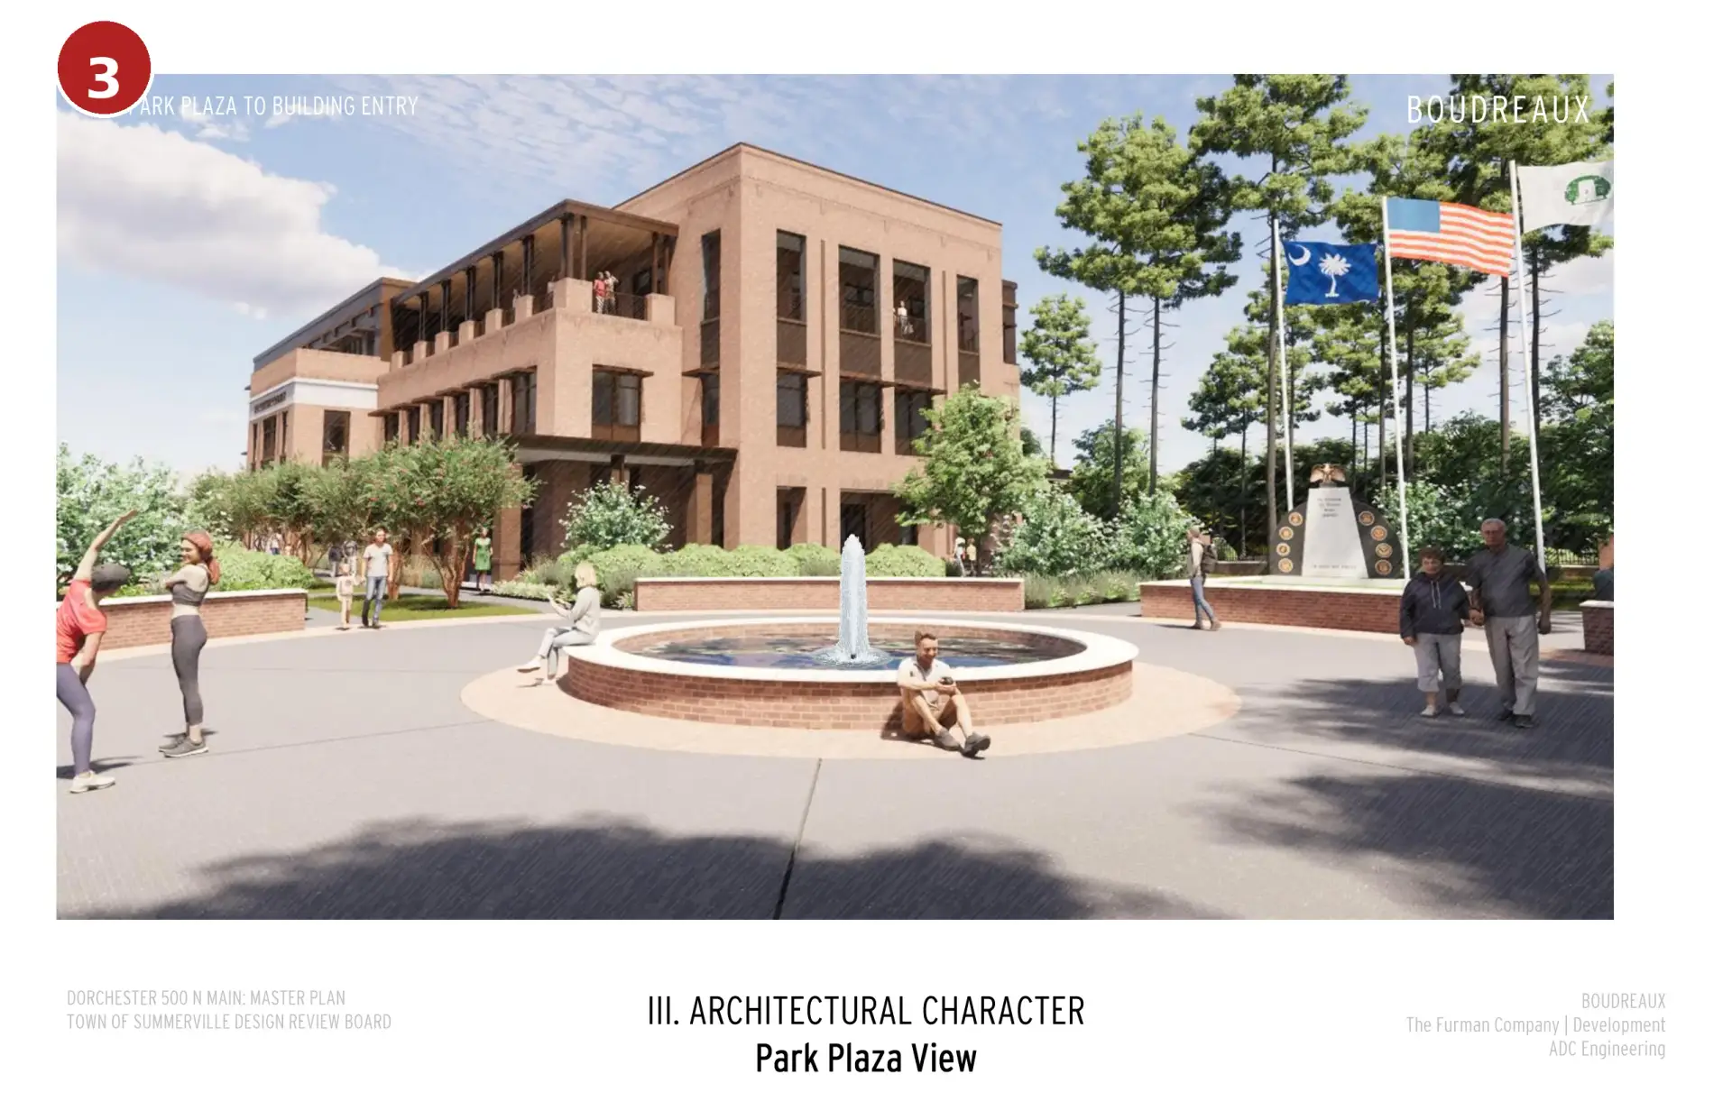
The first phase centers on a new three-story Dorchester County office building.
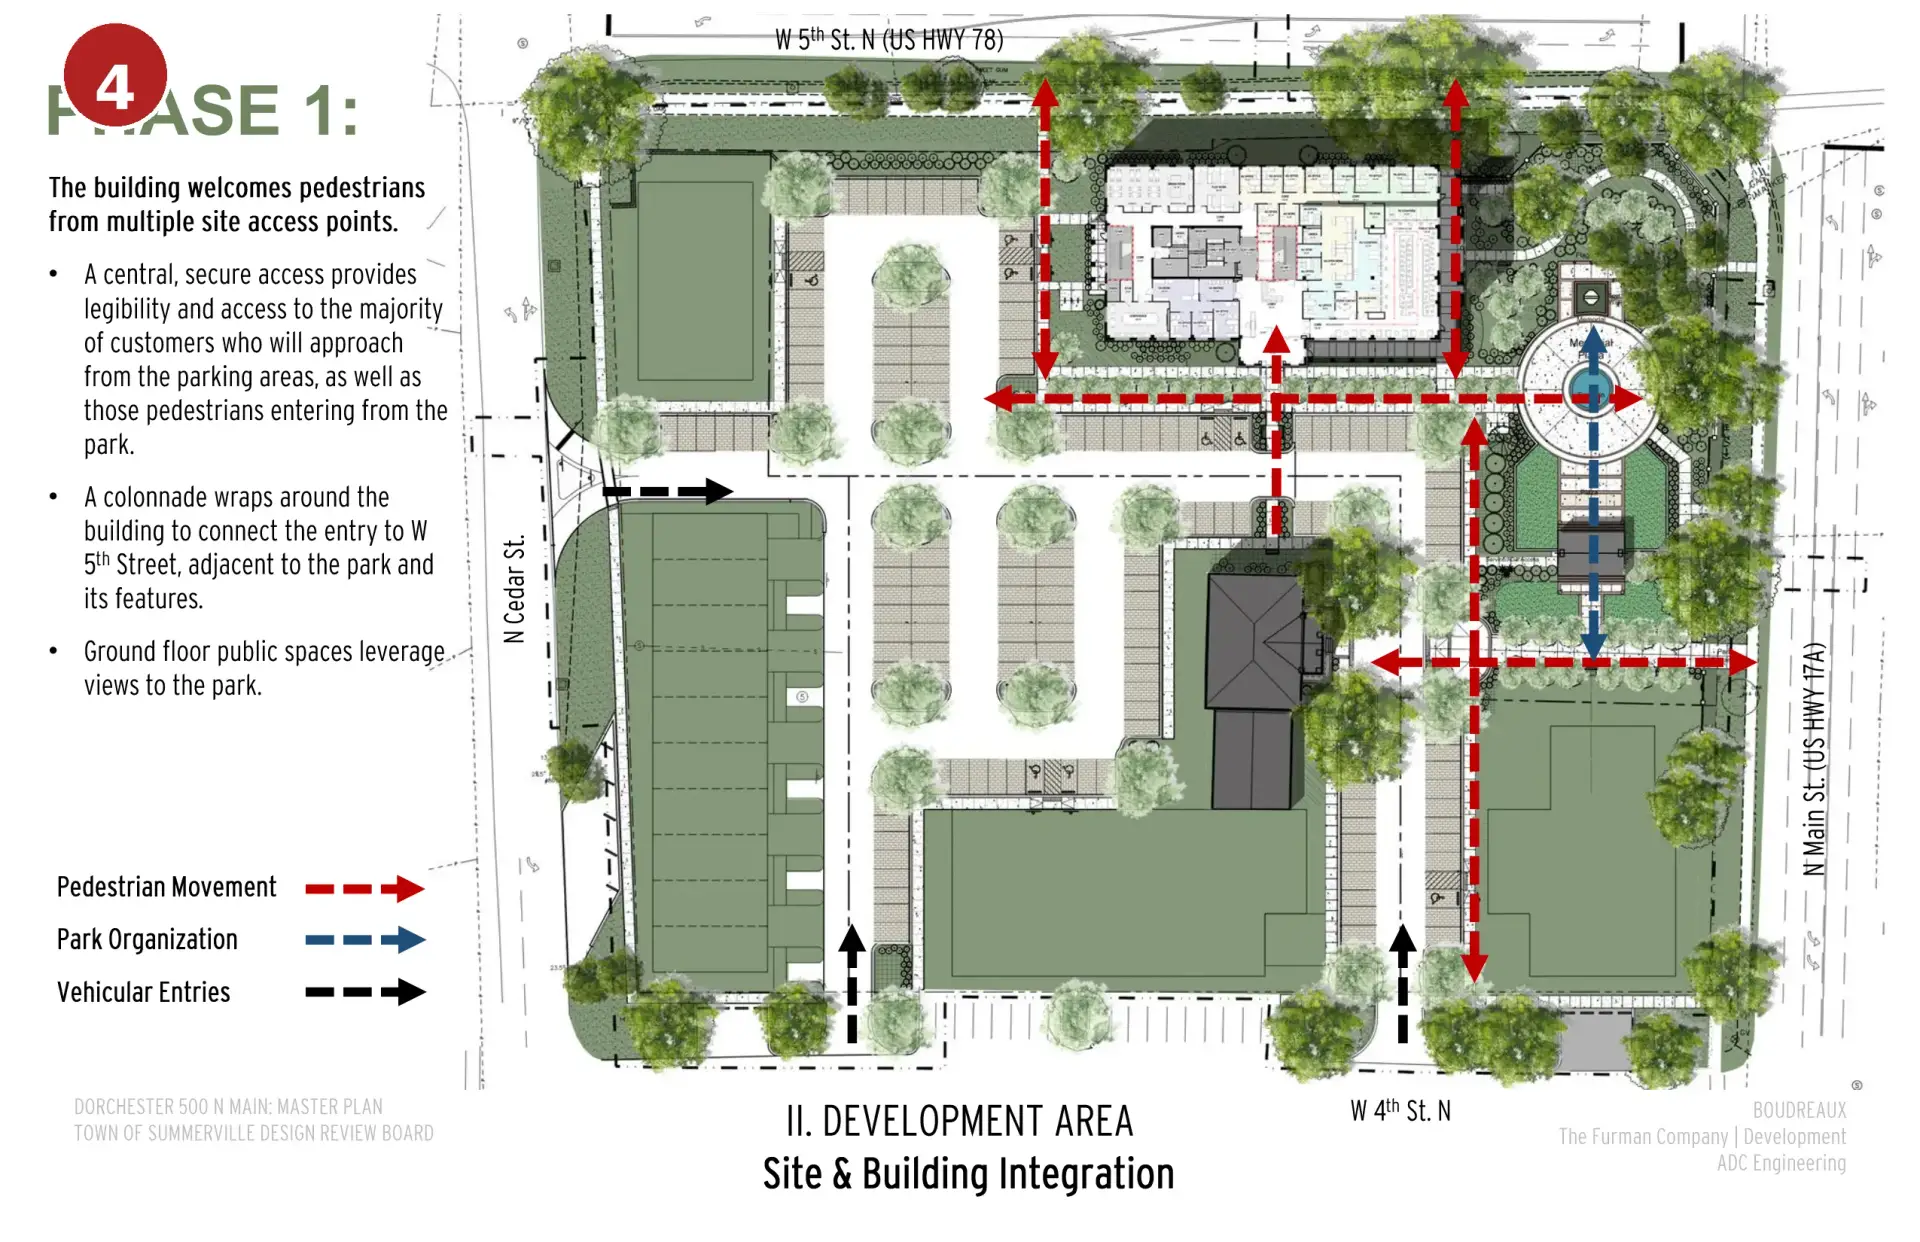
It’s a brick design with the third floor stepped back, landscaping, and pedestrian areas connecting the building to the rest of the property.
But here’s something we think a lot of people will appreciate.
The plans also include Welcome Park, a roughly 0.8-acre public green space with an event pavilion, a Veterans Monument and Memorial, and a statue honoring Medal of Honor recipient Sergeant First Class Christopher Celiz.
Think of another place for the community to gather, not just another government building with a parking lot.
And if you’ve been wondering what happens to the rest of the property, there’s more.
And That’s Just Phase One.
The larger redevelopment plan also calls for:
- A 100-room boutique hotel along West 4th North Street.
- Restaurants and retail near Main Street and West 4th North Street.
- Eight to ten brownstone condominiums along Cedar Street.
- Additional retail near Cedar Street and West 5th North Street, along Highway 78.
Now, an important distinction.
Those are all part of the county’s documented redevelopment plan, but they aren’t all going up at once.
The new county building and related public improvements are the first phase. The hotel, brownstones, and additional retail are planned for later development, with construction schedules still to be determined.
Remember Those 160 Apartments?
This might be one of the more interesting parts of the whole story.
An earlier version of the plan included 160 apartments.
But residents and other community stakeholders had concerns about the proposed development.
The plans changed.
Out went the apartments. In came the proposal for a 100-room boutique hotel.
According to the county, that change also reduced the need for additional parking.
Whether you prefer apartments or a hotel is another discussion entirely.
But it’s worth pointing out that public feedback was part of what shaped the revised plan.
And the debate over this property didn’t stop there.
Five Years in the Making
This didn’t just pop up at a council meeting last month.
The redevelopment has been taking shape for years.
Swipe sideways to explore all five milestones.
More on that $96 million financing arrangement in a minute.
But 2025 deserves a closer look. Things got heated when the property had to be removed from Summerville’s historic district to accommodate the redevelopment.
And not everyone was happy about that.
Preservation advocates raised concerns about losing part of Summerville’s history, while supporters argued the redevelopment would bring new investment and opportunities downtown.
The debate drew significant public comment.
Ultimately, Town Council approved the historic-district boundary change, with final approval coming in September 2025.
But that didn’t mean everything historic could simply be torn down.
A recorded preservation covenant requires that portions of the former hospital — including the central two-story section and south-wing facade — be preserved, along with the property’s grand oak trees.
And in 2026, things finally moved closer to construction.
In May, Summerville’s Design Review Board granted conditional approval for the first phase. Then, in August, Dorchester County Council authorized three agreements covering the new county building, site development costs, and responsibilities for moving the project forward.
Which brings us to where things stand today.
But first, let’s talk about something that reaches well beyond those five acres.
What Does Any of This Mean for the Rest of Summerville?
Here’s the part that might surprise you.
The financing arrangement connected to this redevelopment isn’t just about the county building.
The county’s plan also identifies money for improvements elsewhere in the Summerville area.
Among the Commitments Outlined:
- Approximately $8 million in additional funding for Dorchester District 2 schools.
- $20 million toward a community recreation facility in the Summerville area.
- $2 million for improvements along Main and Cedar streets.
And of course, there’s the new public green space, veterans memorial, and preservation work at the property itself.
Now, before anyone asks where the money is coming from, here’s the short version.
The county’s FILOT arrangement was based on an estimated $96 million investment and projected to generate around $1 million annually in fee revenue.
That’s part of how the county planned to support improvements connected to the redevelopment.
But those are financing projections and commitments, not a claim that all of that money has already been collected or spent.
There’s also another piece worth mentioning.
Earlier plans included workforce-housing credits intended to benefit people like teachers, firefighters, law enforcement officers, and other first responders.
Those commitments were associated with multifamily development.
Since the original apartments have been replaced in the current plan, it’s not clear how those specific housing credits will work going forward.
That’s a detail worth keeping an eye on.
So When Does Construction Actually Start?
That’s probably what most people want to know.
As of the county’s August 17 update, the project team was targeting building permits by December and construction beginning in early 2027.
Those were the county’s projected dates, not guarantees.
And as of November 1, the county’s public project page hadn’t posted a newer update confirming that those milestones had been reached.
So while the plans have moved through significant approvals and agreements, we’re still watching for the next big step: permits and actual construction.
And remember, that timeline is primarily about phase one.
The hotel, brownstones, and additional retail development are separate pieces of the larger plan that could take shape later.
Now, Here’s Our Friday Question.
We’ve talked a lot lately about development around Summerville.
But this one is a little different.
It’s right at the edge of downtown, it involves county government property, it includes public spaces and historic preservation, and the plans have already changed because of community feedback.
So we’re curious about two things.
FIRST: Would you rather see the proposed 100-room boutique hotel, or do you think the original 160 apartments would have been better for the area?
SECOND: If restaurants and shops are coming to Main Street and West 4th North, what would you actually like to see there?
A local restaurant? A particular kind of store? Something downtown is missing?
Or do you have concerns about the overall redevelopment that haven’t been addressed?
You don’t have to agree with the project to be part of the conversation.
Take a look at the plans, tell us what you think, and let’s hear some different perspectives.
We’re listening.
Support Local • Love Summerville.
Sources & Project Documents
This report is based on Dorchester County’s published redevelopment history, official project materials, Town of Summerville Design Review Board exhibits, and public coverage of the historic-district proceedings.
- Dorchester County — Redevelopment of 500 N. Main Street
- Town of Summerville — May 28, 2026 Design Review Board Agenda & Project Exhibits
- July 2025 Coverage — Historic District Boundary Debate
Project renderings and diagrams are official planning exhibits. Proposed designs, project components, financing projections, and construction timelines may change as the redevelopment advances.